The former paper factory in Rijeka will become Sinergana – Creative Technologies and IT Industry Incubator for SMEs in IT and creative industries in the Rijeka Urban Agglomeration. Entrepreneurs will be provided with comprehensive support for the realization of market and innovation potential through modern entrepreneurial infrastructure, services and programs.
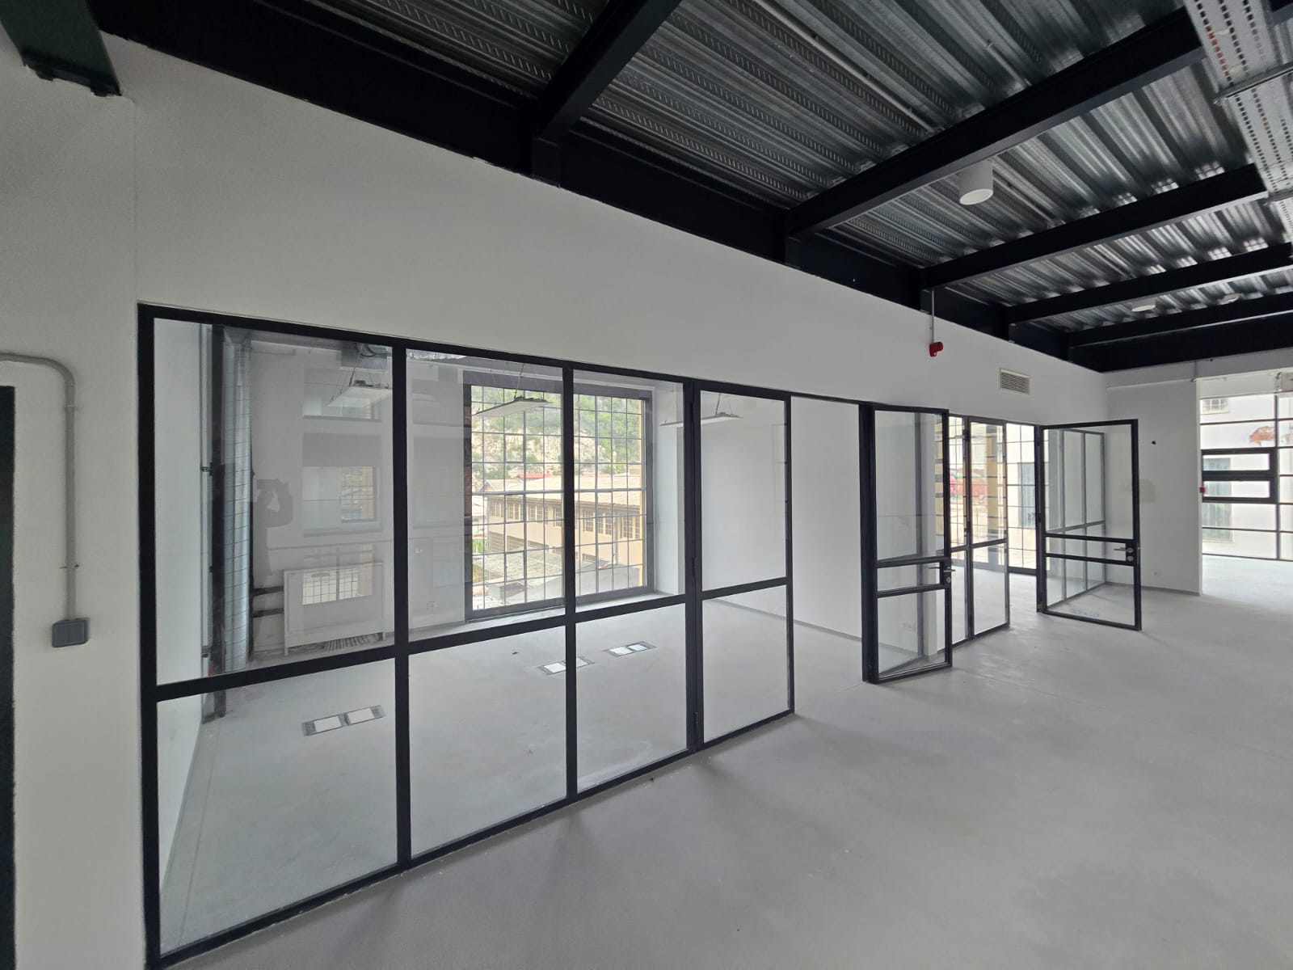
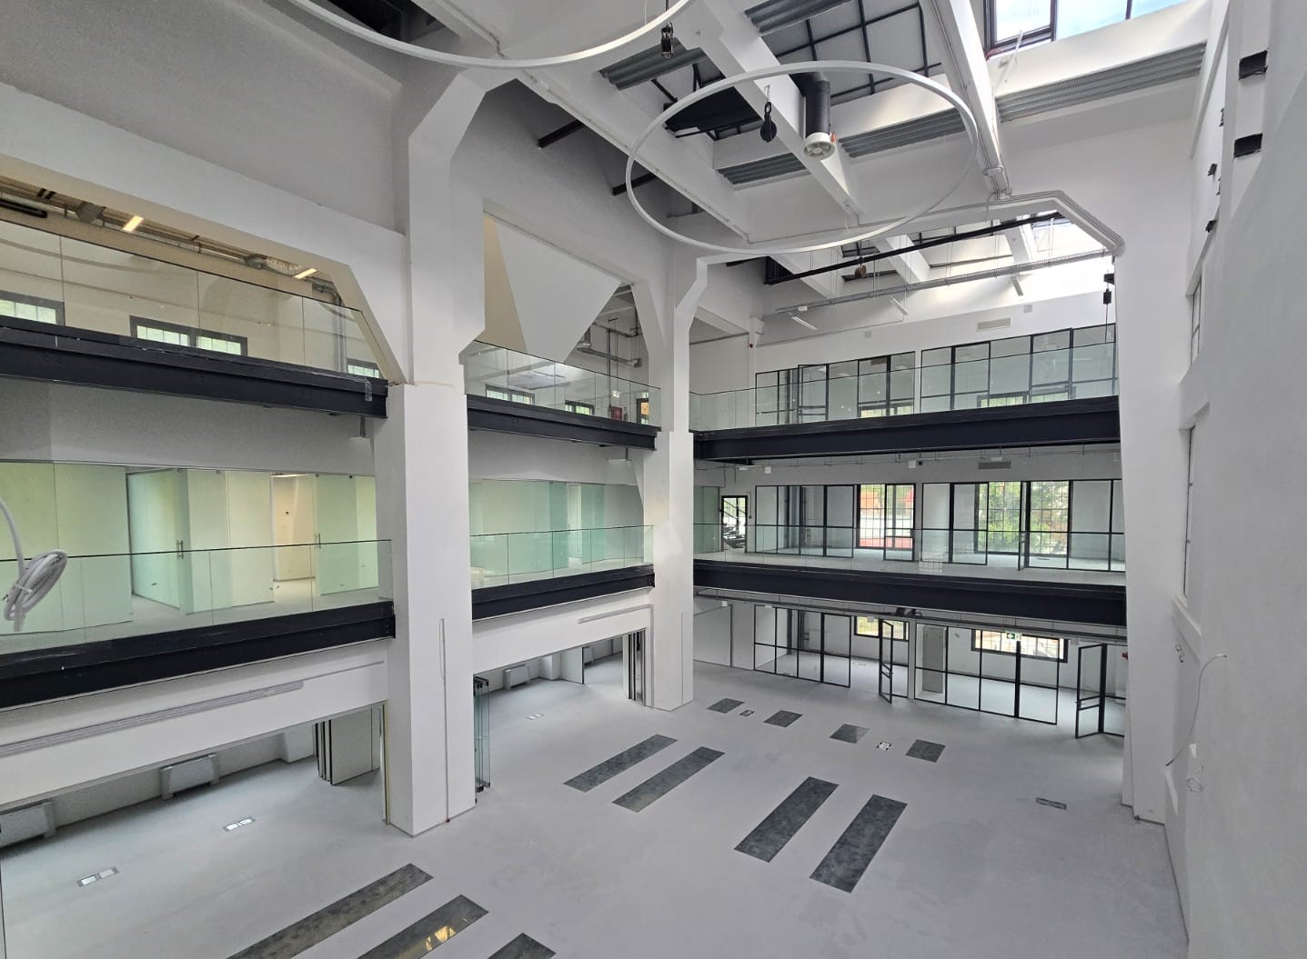
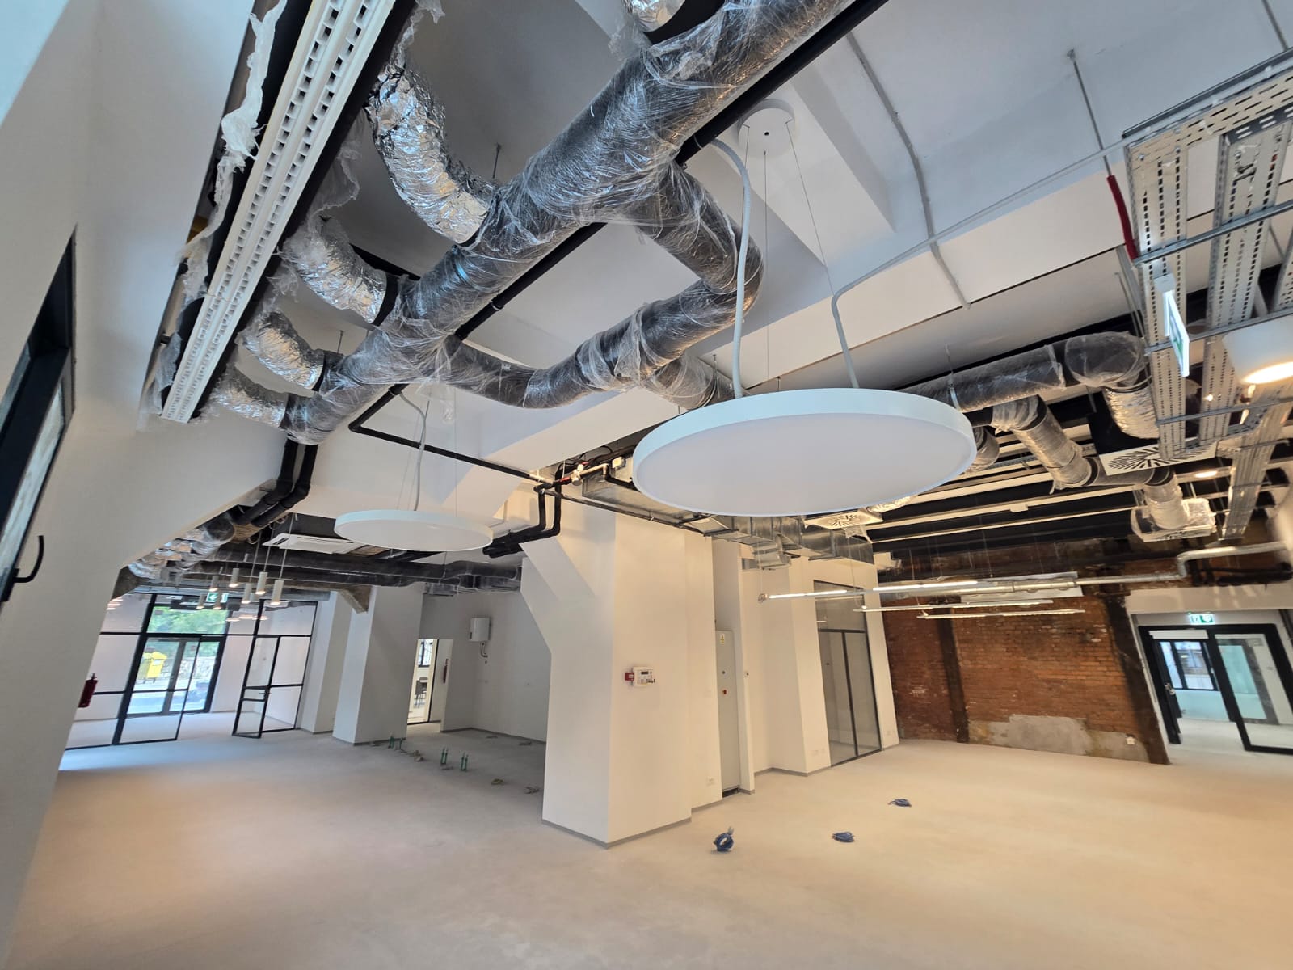
Construction, equipping and putting into operation of the Sinergan Incubator is carried out through the EU project ‘Creative Technologies and IT Industry Incubator – Energana’, and includes the reconstruction and conversion of the power plant (electrical power plant) building of the former Rijeka Paper Factory into an Incubator for Creative Technologies and IT Industry and the establishment of software and other activities necessary for putting the incubator into operational work. The reconstruction of the former energy plant building includes the arrangement of over 2,700 m² usable area on five floors. In addition to office space, i.e. 24 incubation units for entrepreneurs, the space of Sinergane includes specialized classrooms and workspaces, multifunctional classrooms and meeting rooms, data center, chat rooms, a large multifunctional hall, coworking space and other functional and logistical facilities necessary for efficient work and a pleasant stay of users in the incubator.
The works are coming to an end, and the visit to the building was attended by Mayor Marko Filipović, Head of the Administrative Department for Economy, Development, Ecology and European Projects Jana Sertić, Head of the Administrative Department for Urbanism, Spatial Planning and Construction Ljiljana Buljan, Head of the Administrative Department for City Property Denis Šulina and Head of the Administrative Department for Finance Ante Mađerić, as well as representatives of contractors and expert supervision.
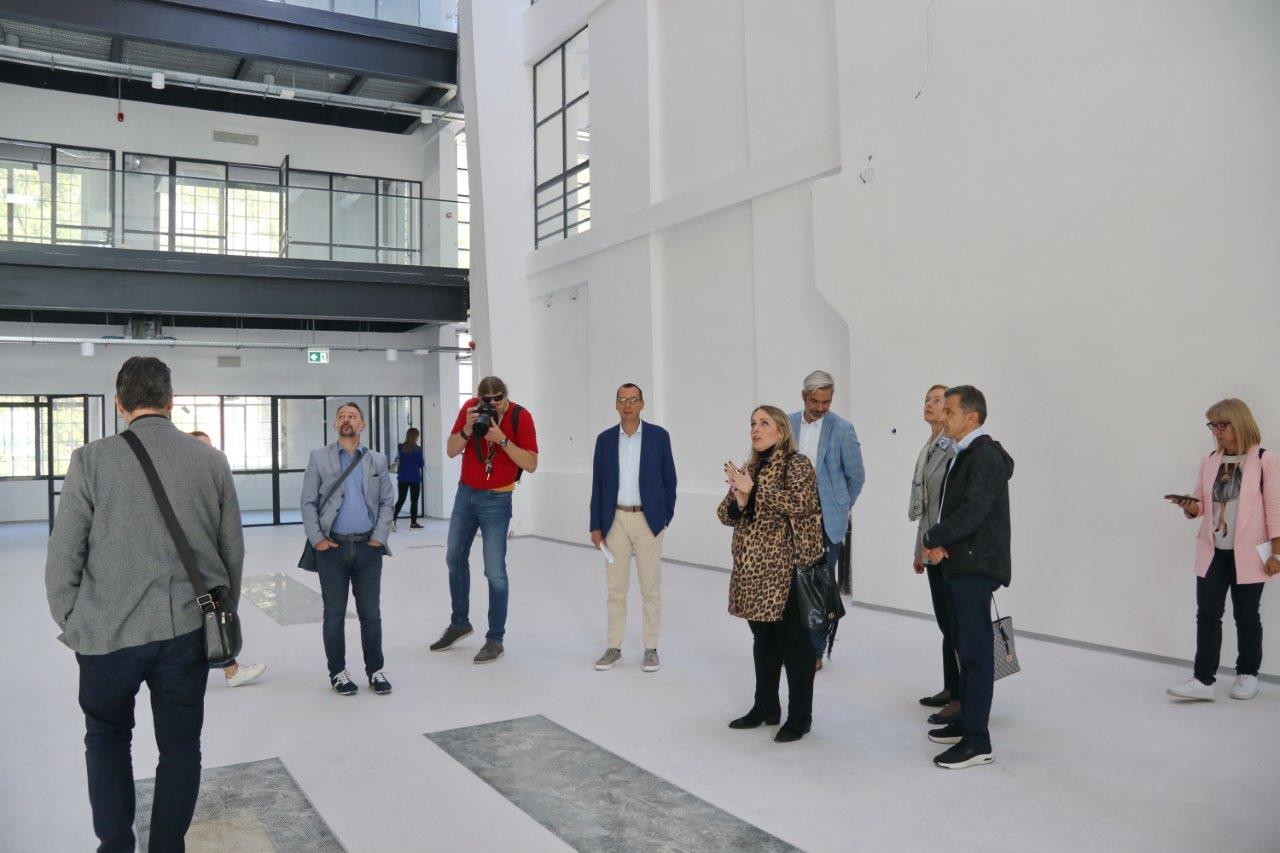
“Some other necessary equipment is being procured, but I expect this space to start operating by the beginning of next year at the latest, when the first entrepreneurs should enter. I hope that this space will bring a new life to this part of the city, because it will be filled with young and creative people who will create a new Rijeka here and reflect on its future. I have no doubt that the interest in working in this space will be great and I wish all those who will work and create here a lot of happiness and success, and I am sure that a lot of valuable ideas will come from them", said Mayor Filipović.
Mayor Filipović also pointed out that the space of Sinergana will be managed by the Rijeka Development Agency Porin. He thanked the contractors, designers and all others who were involved in the realization of the project.
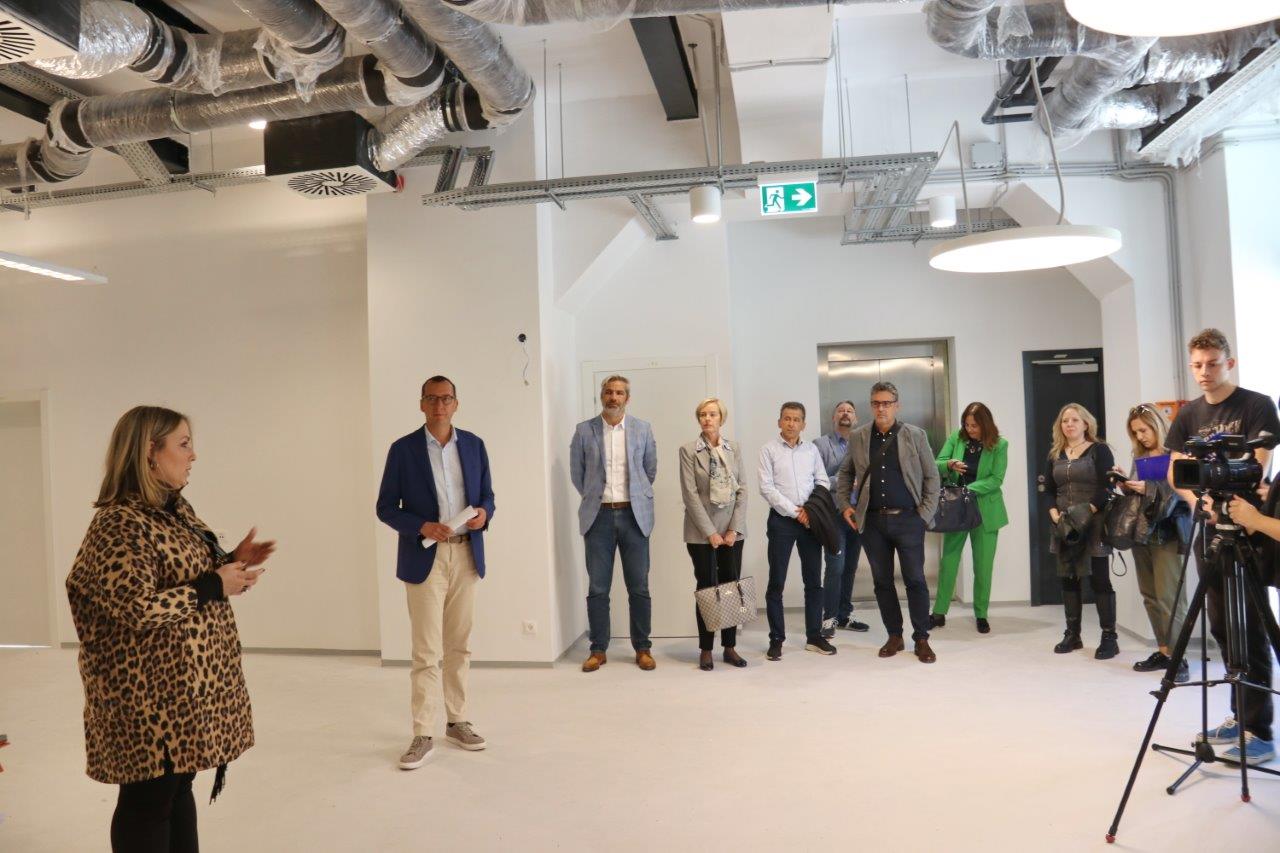
Chief Jana Sertić explained why the name Sinergan was chosen. "The name came into being in the context of merging something that was before and something that is coming, i.e. the new Rijeka industry, which is no longer based on the industry we used to have, but on the new, modern IT industry and creative industries, especially the photo and video industry. As the mayor also said, we hope that the renovation of this building and the start of the Incubator's work will encourage the revitalisation of this part of the city", said Sertić, adding that a project for the decoration of all public areas surrounding Sinergan and one work by Ružićeva and Vodovodska ulica is also in the process.
The works on the reconstruction and conversion of the Energana building were completed on 30 June 2024. The technical inspection in the process of issuing the in-service permit was held on 12 September 2024, and the issued in-service permit became final on 24 October 2024.
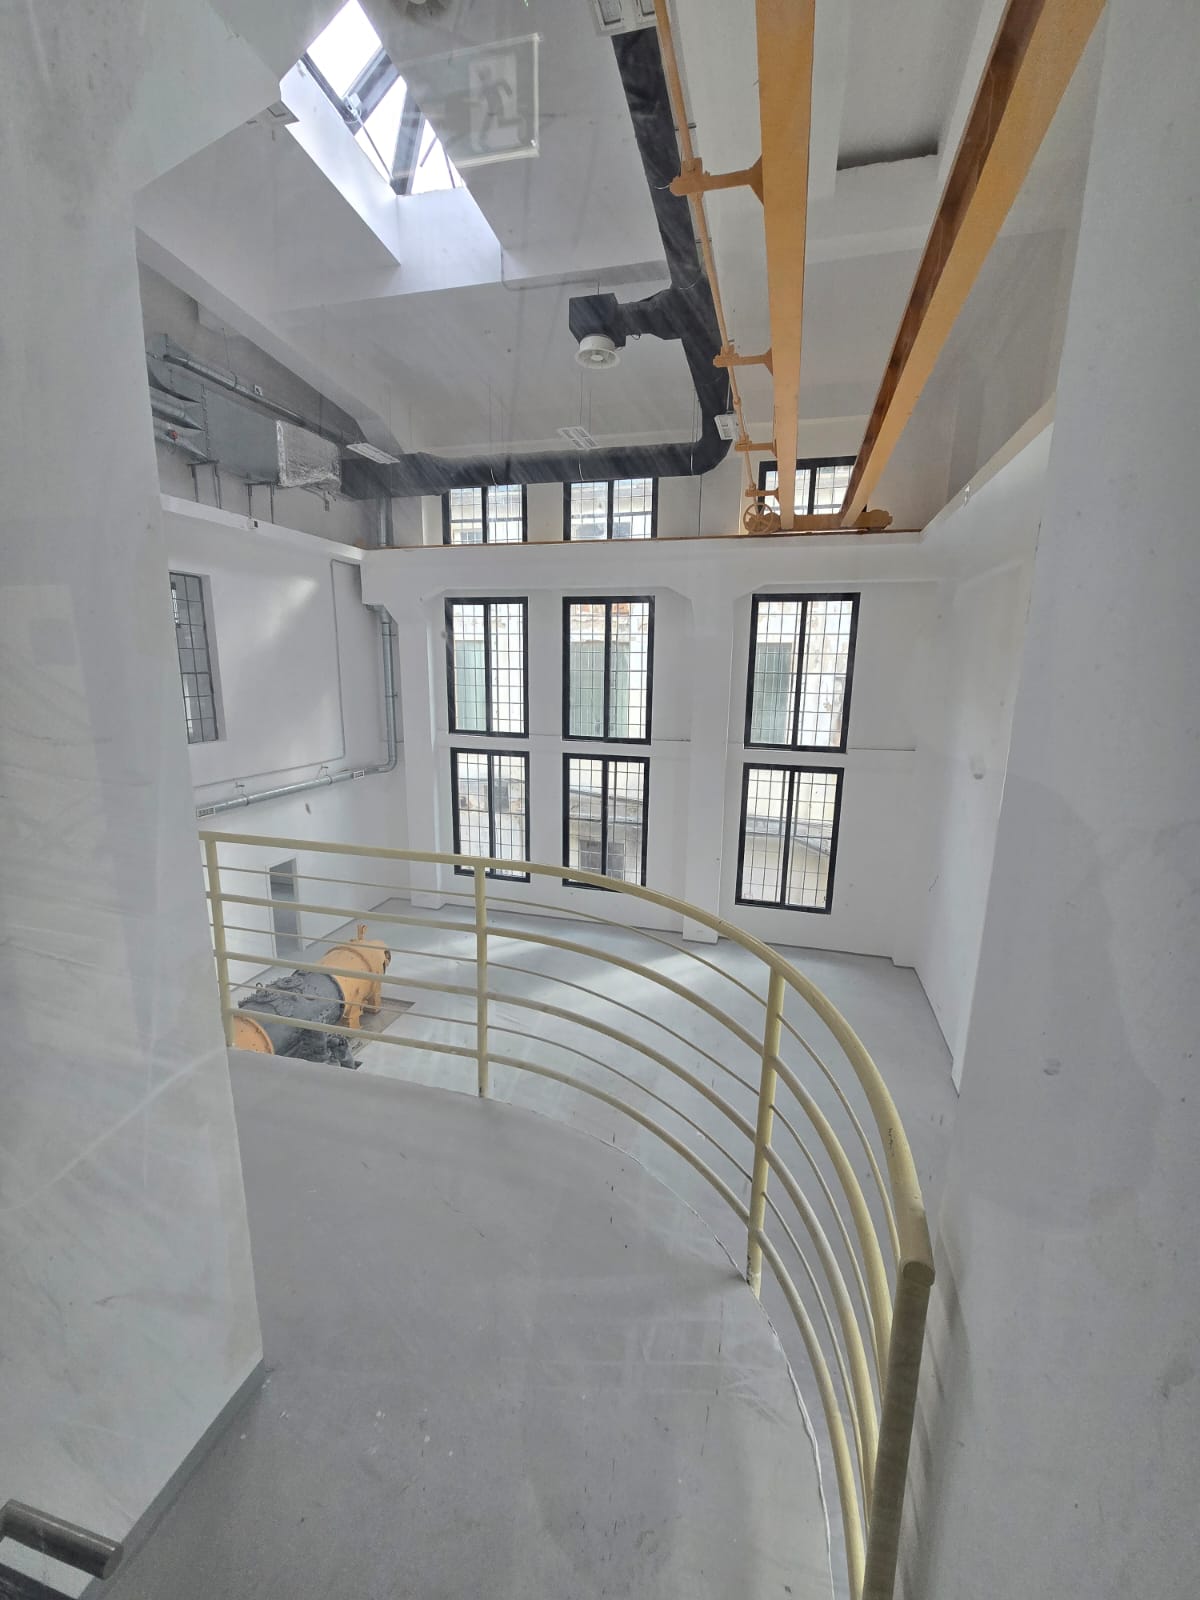
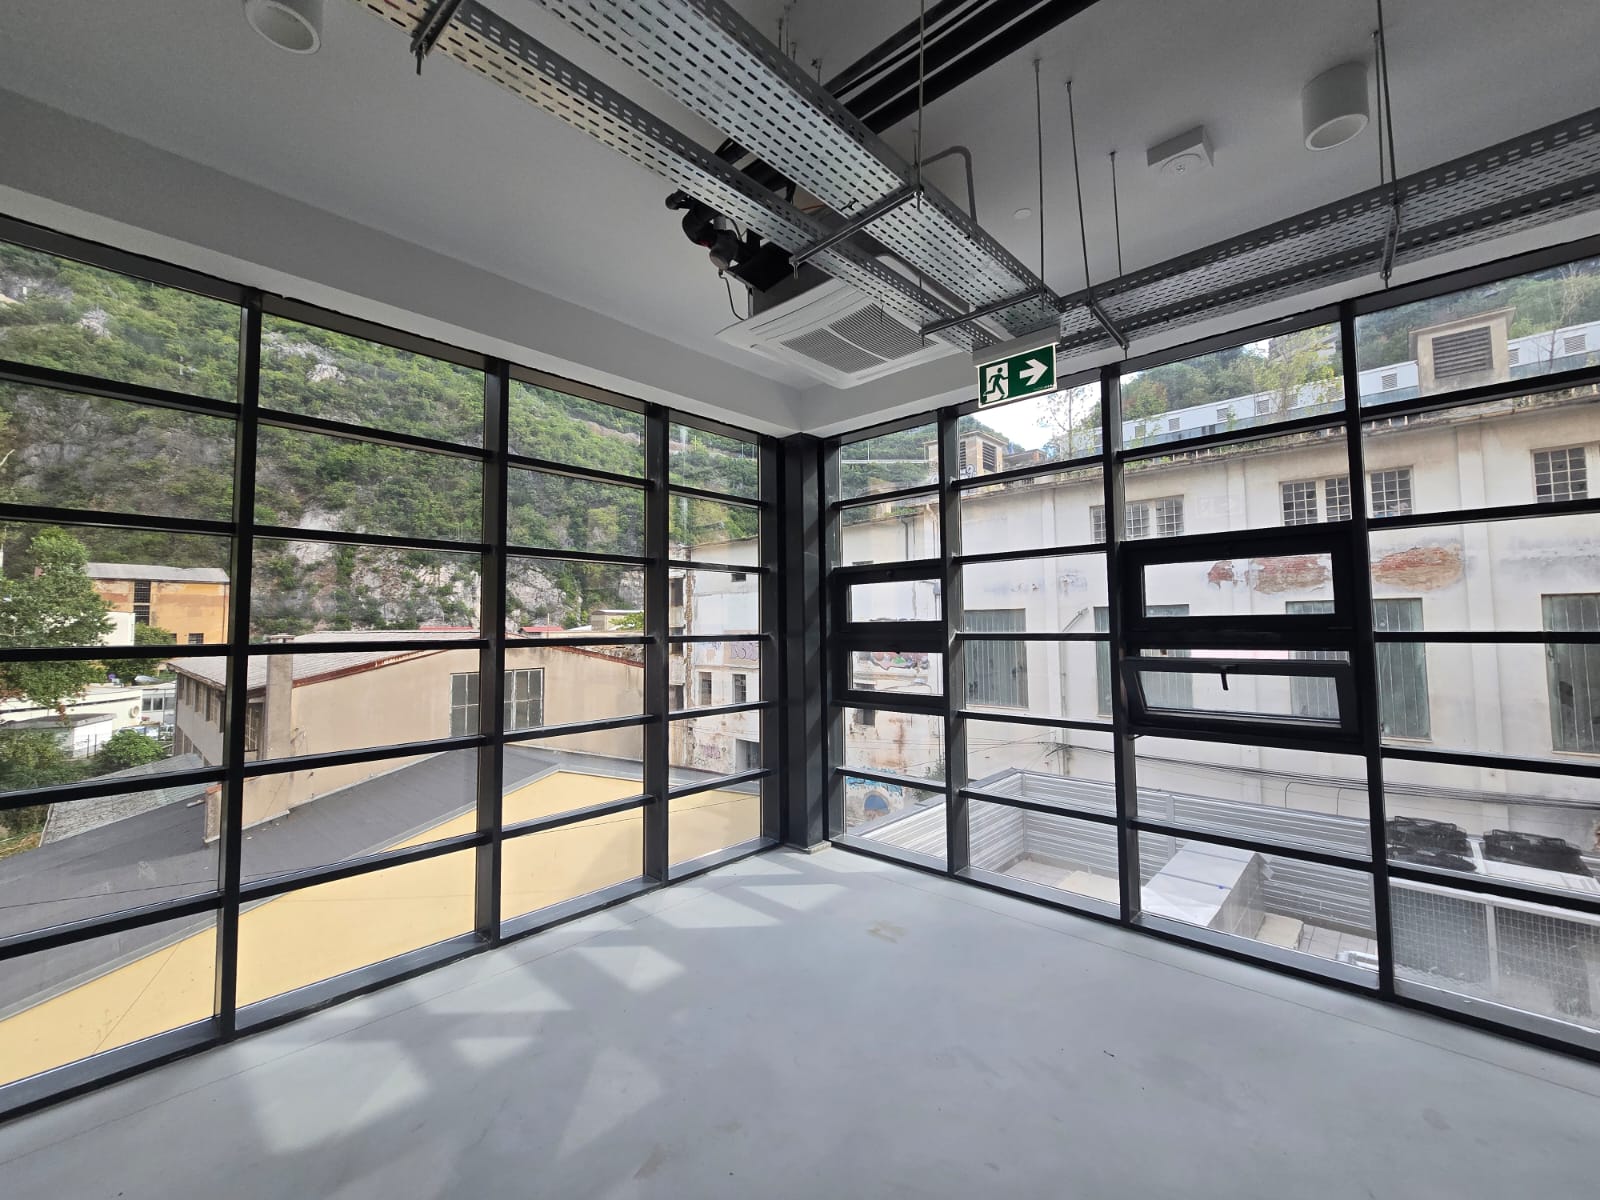
The reconstruction included the entire building where two new floors of the gallery type were built on a structure made of steel profiles and reinforced concrete slabs. On the eastern facade, the low part of the building and the old substation were removed, the new basic structure was adapted and the new part of the building was upgraded. The building has restored the existing external steel windows behind which a new energy-efficient joinery was built and an insulated facade and a large canopy above the entrance to the western facade along Rječina. The reconstruction of the building resulted in a total of five floors, i.e. ground floor and four floors, a total of 2,767.25 m2 net surfaces. Within the building, the construction of a new substation was also carried out, which will supply electricity to the building of the entrepreneurial incubator itself, as well as to consumers in the environment.